
Looking for a Consultation?
What you need to knowabout building an ADU
Learn More About Our ADU Services
New laws, 2020
Building an ADU made easier
New laws went into effect in 2020 that revise the laws governing ADUs- e.g., eliminating maximum or minimum size for an ADU based on the percentage of the primary residence. In the past, the ADU area could not exceed 50% of the existing house.
Another change is that the local permitting agency must act on the submittal of an ADU application within 60 days.
Previously, agencies could take up to 120 days to review an application, delaying the process.
Uses
An ADU can be used for various functions:
-
Rentable Income
Who couldn’t use additional income and, in particular, add square footage you currently are using as storage! Converting your garage could result in monthly rentable income. KA-CHING!
-
In-Law Quarters
Having the option of accommodating the needs of your parents by providing a space on your property for them could be an incredible gift you give to them and to yourself.
-
Adding Square Feet
Create a more livable space for your family and get more room to socialize, entertain, use as a home office, and/or gym…. the options are endless!
Step by step
What You Need to Do to Build an ADU
As the size and construction of each ADU depend on your needs and property size, it is difficult to estimate the cost, but here are some steps to help you with this:
Architectural Drawings + Permits
Architectural Drawings need to be submitted for approval to obtain a building permit. NGI facilitates the drawings, showing a floor plan with all the specifications, and handling the application process.
Design the ADU
New Generation can design your space considering your style, whether you want to have color on the walls, wood floors, a shower with a bench, and so on.
Construction
Once permits are issued, construction can begin! New Generation has completed a number of garage conversions, and we are well equipped to handle building yours.
Our own garage
How We Converted Our Garage Into An ADU- Part 1
-
The decision
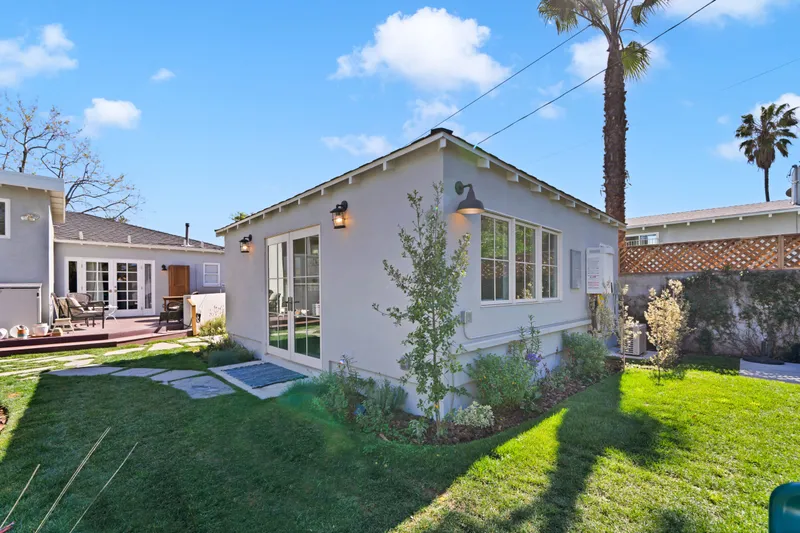
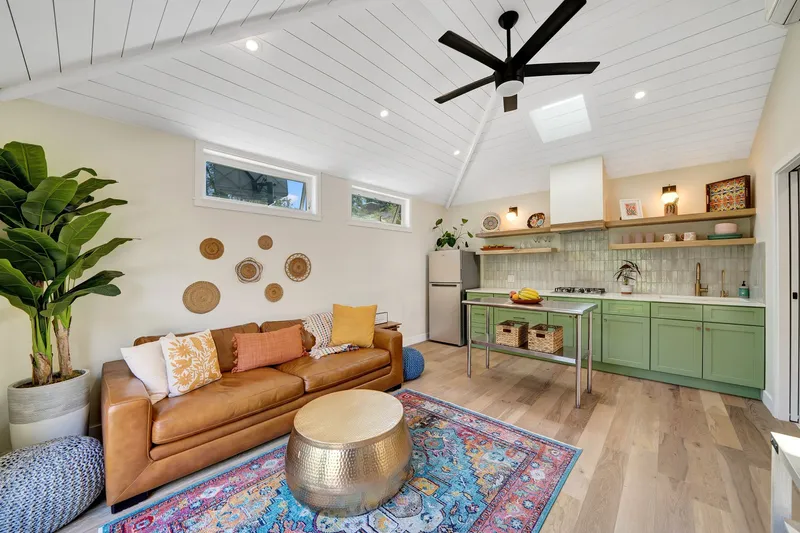
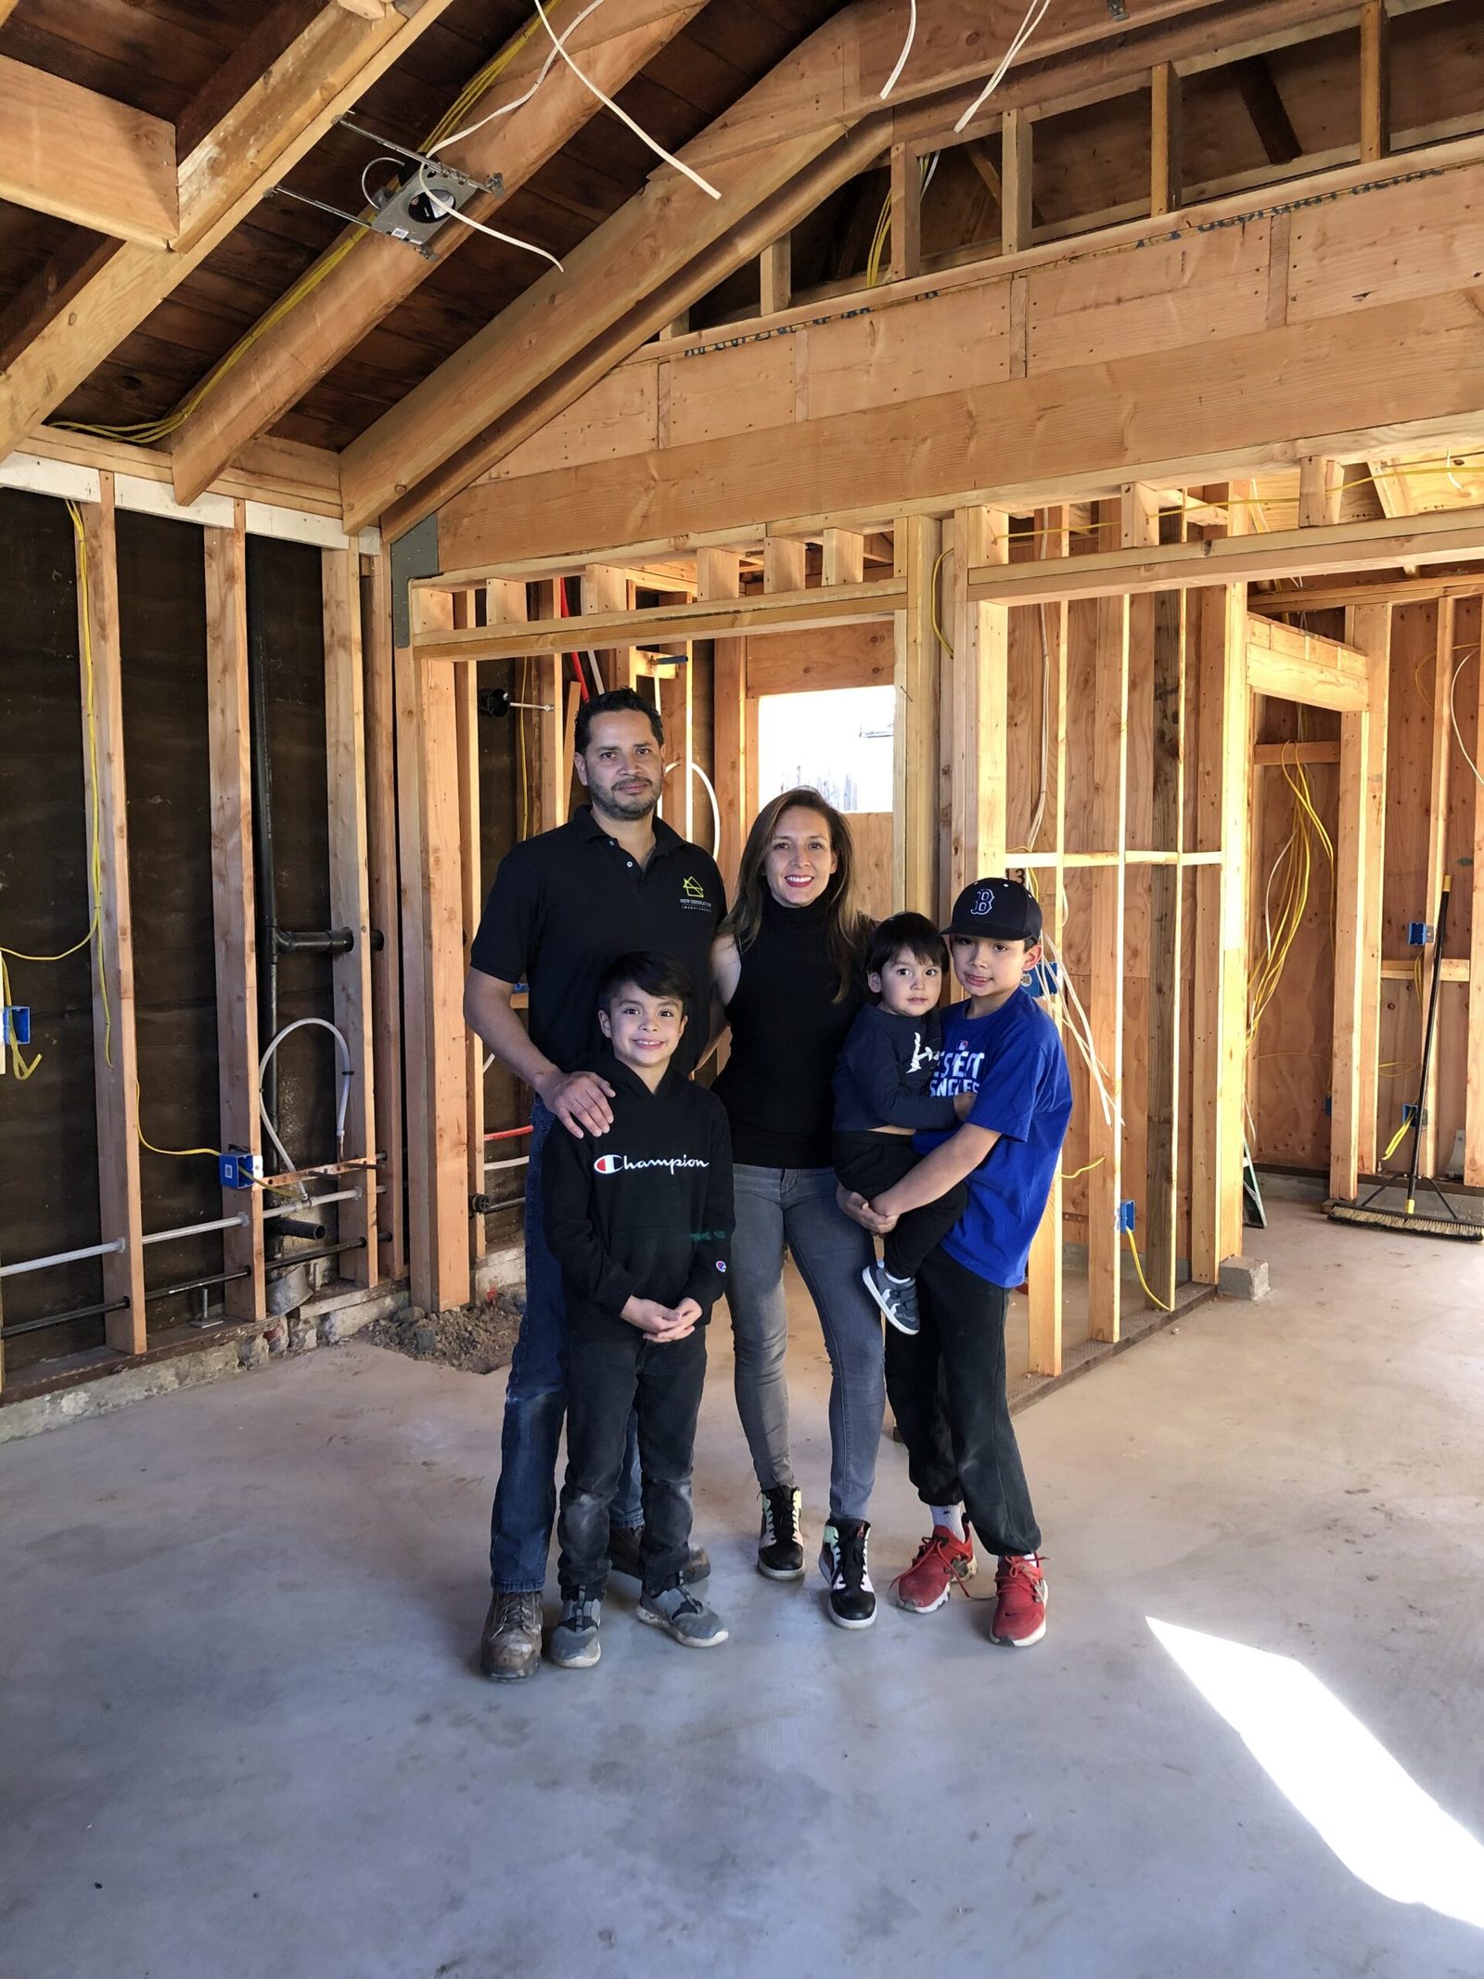
In 2018, city legislation made it easier for homeowners to convert garages into ADUs. When this news was announced we immediately knew that our own garage conversion was imminent and at the end of 2020, in the middle of the pandemic mind you, Mario and I decided to convert our garage into a livable space! Call us crazy but we were not the only ones who made some upgrades to our home during this unprecedented time (can I get an Amen!).
There were a couple of reasons why we decided to convert our garage into an ADU.
- More space, more space, more space- we have three growing boys, need we say more?
- A home office space – For either work from home or school from home options
- Return on investment- by converting our garage into a one bedroom we created more square footage which adds value to our home. Also, if we decide to, we can rent it out for additional income
While we have worked with many homeowners to convert their garages, having gone through the experience ourselves we want to share some big lessons learned and how we went about our conversion. In this first part we’ll share the financing and permit process of building an ADU.
-
Financing
There are a few ways to finance the cost of converting your garage. In our case, we decided to use a Home Equity Line of Credit (HELOC), as well as some money we saved. With the increases in property values across Southern California homeowners can tap into the equity of their home. Talk with your bank to see what the best options for you are, or, reach out to us and we can recommend you some trusted partners.
Something we made sure to do was not overbuild. We are confident that our investment is going to financially pay itself off simply by the added value to the home, so while taking out a loan always makes us uncomfortable, there is no doubt in our mind that this investment is worth it.
-
Space Planning
Before we got into engineering and construction documents we addressed the first question: What do we want to use the space for? Deciding this first made the design of it come much easier.
There are several reasons the extra space helps us so much- we have a home office that we can use now if things get hectic and we can’t make it into the office. The kids are into music and practice guitar here; we also use the living room for our family game night. The kids now love to hang out here when they have their friends over. Lastly, we don’t have to think twice now about having out of town guests, as they can comfortably stay here and even make themselves breakfast if they wanted to.
-
Construction Plans
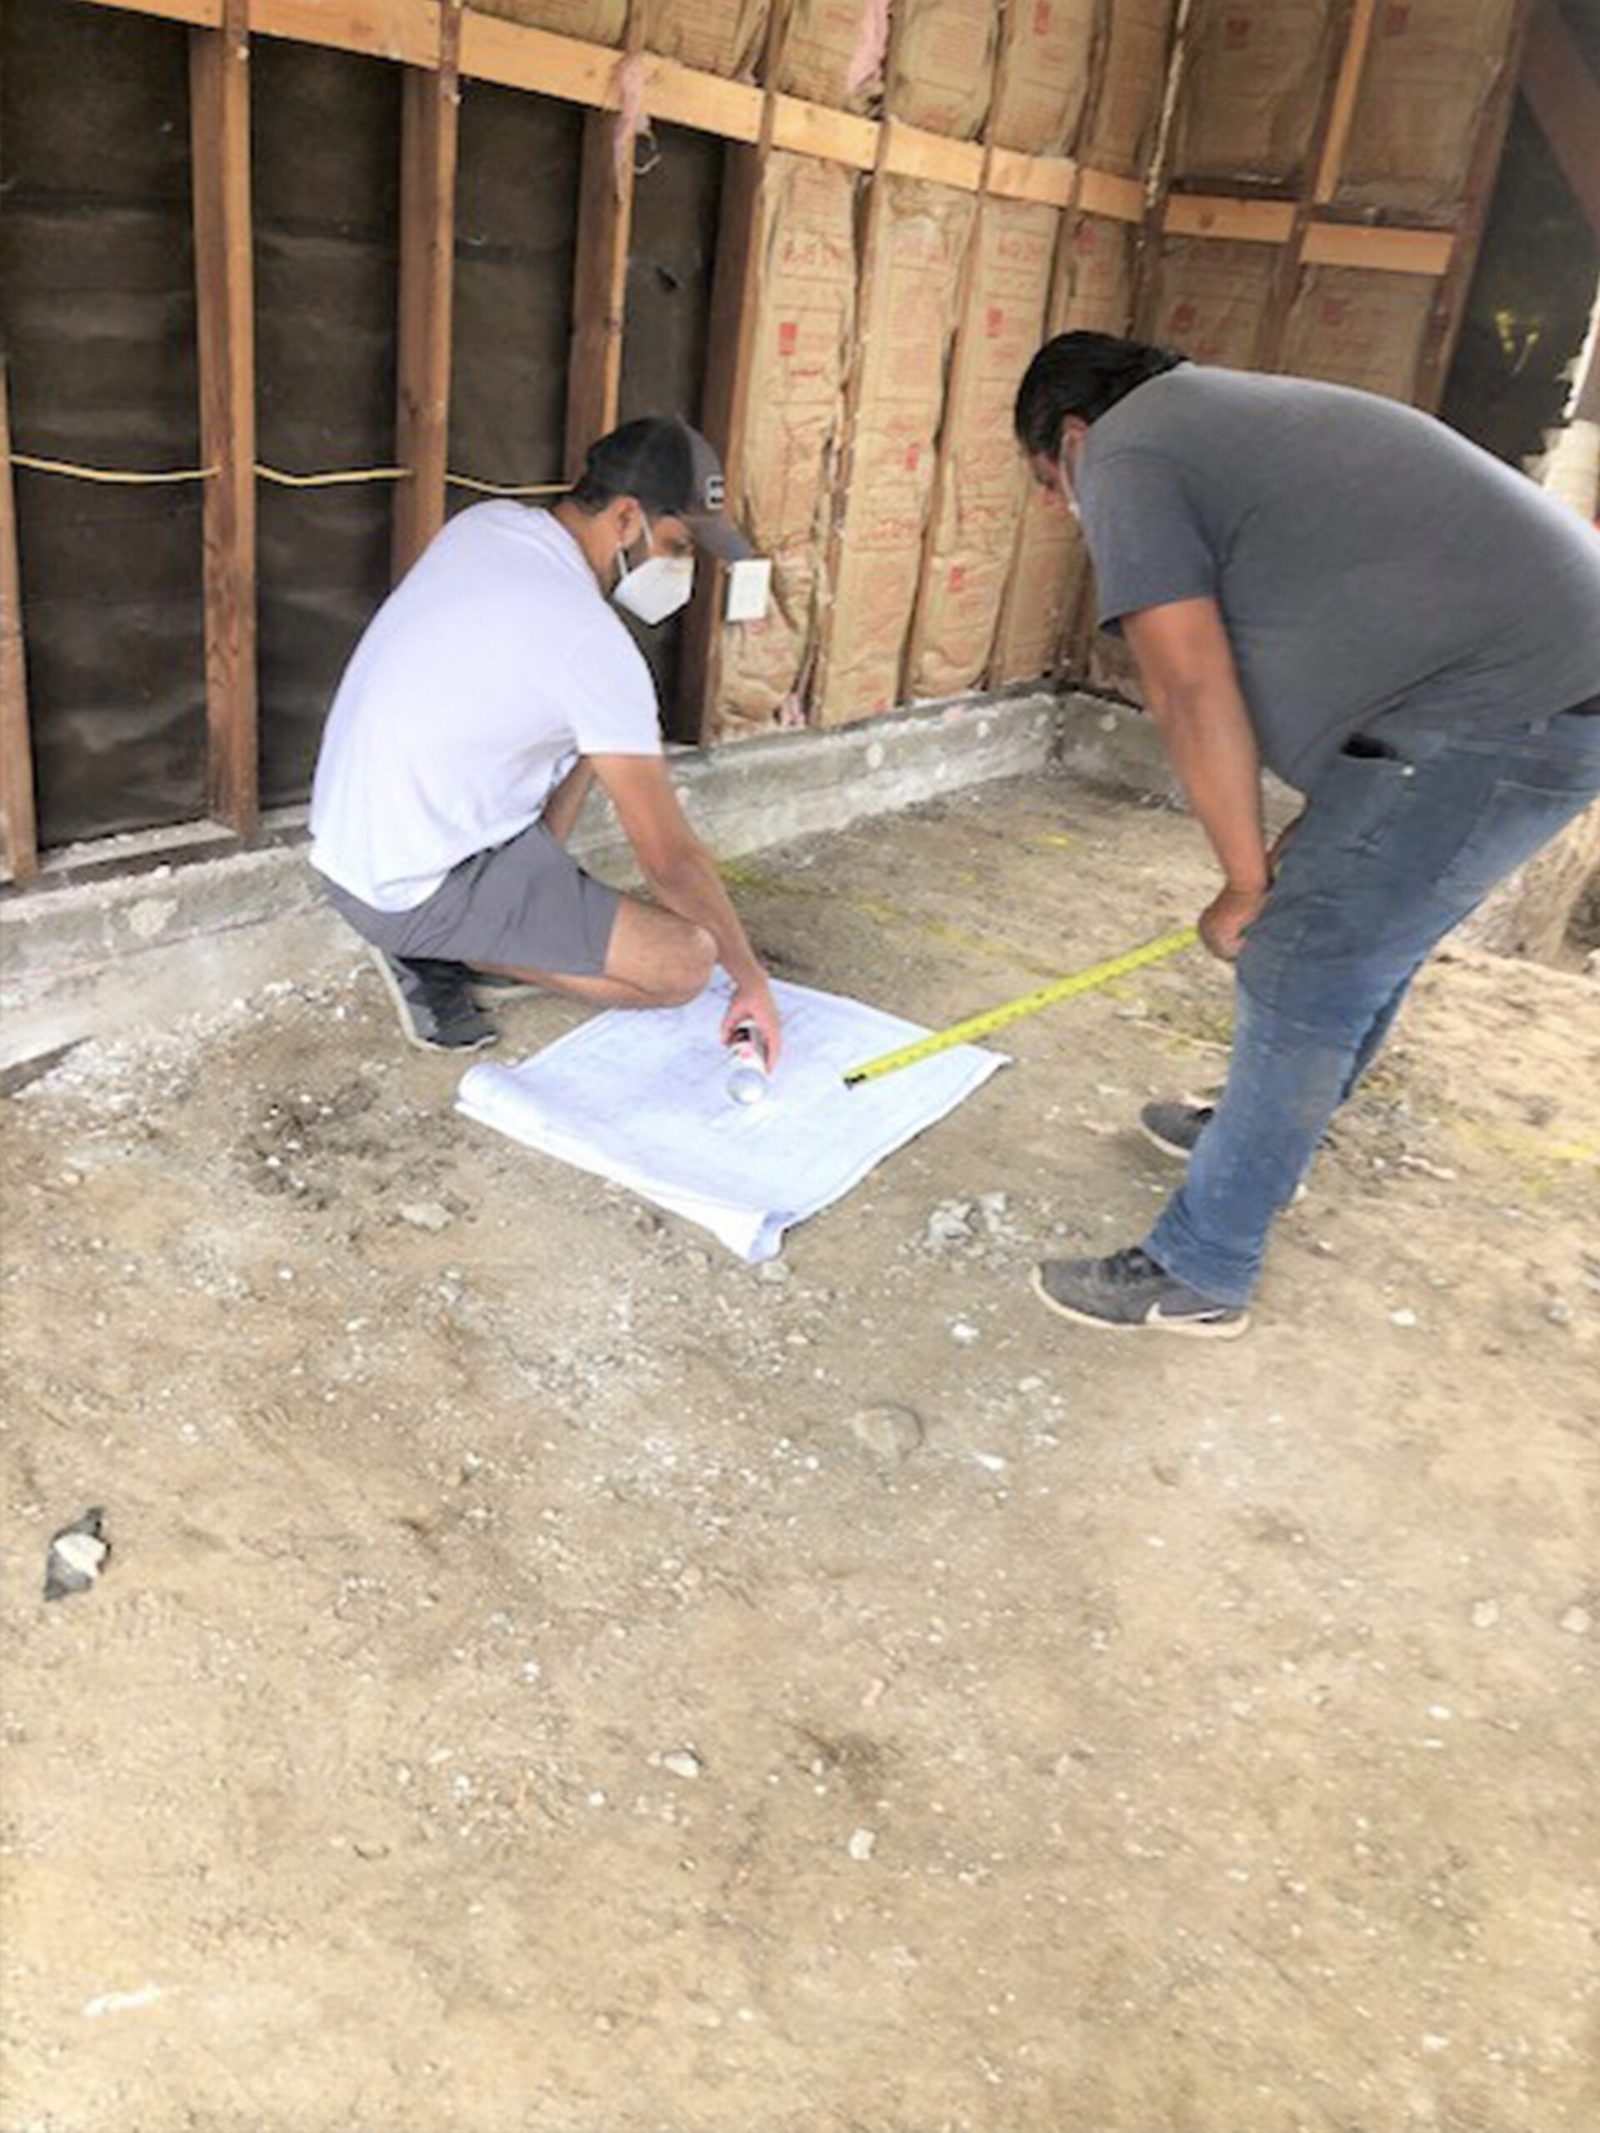
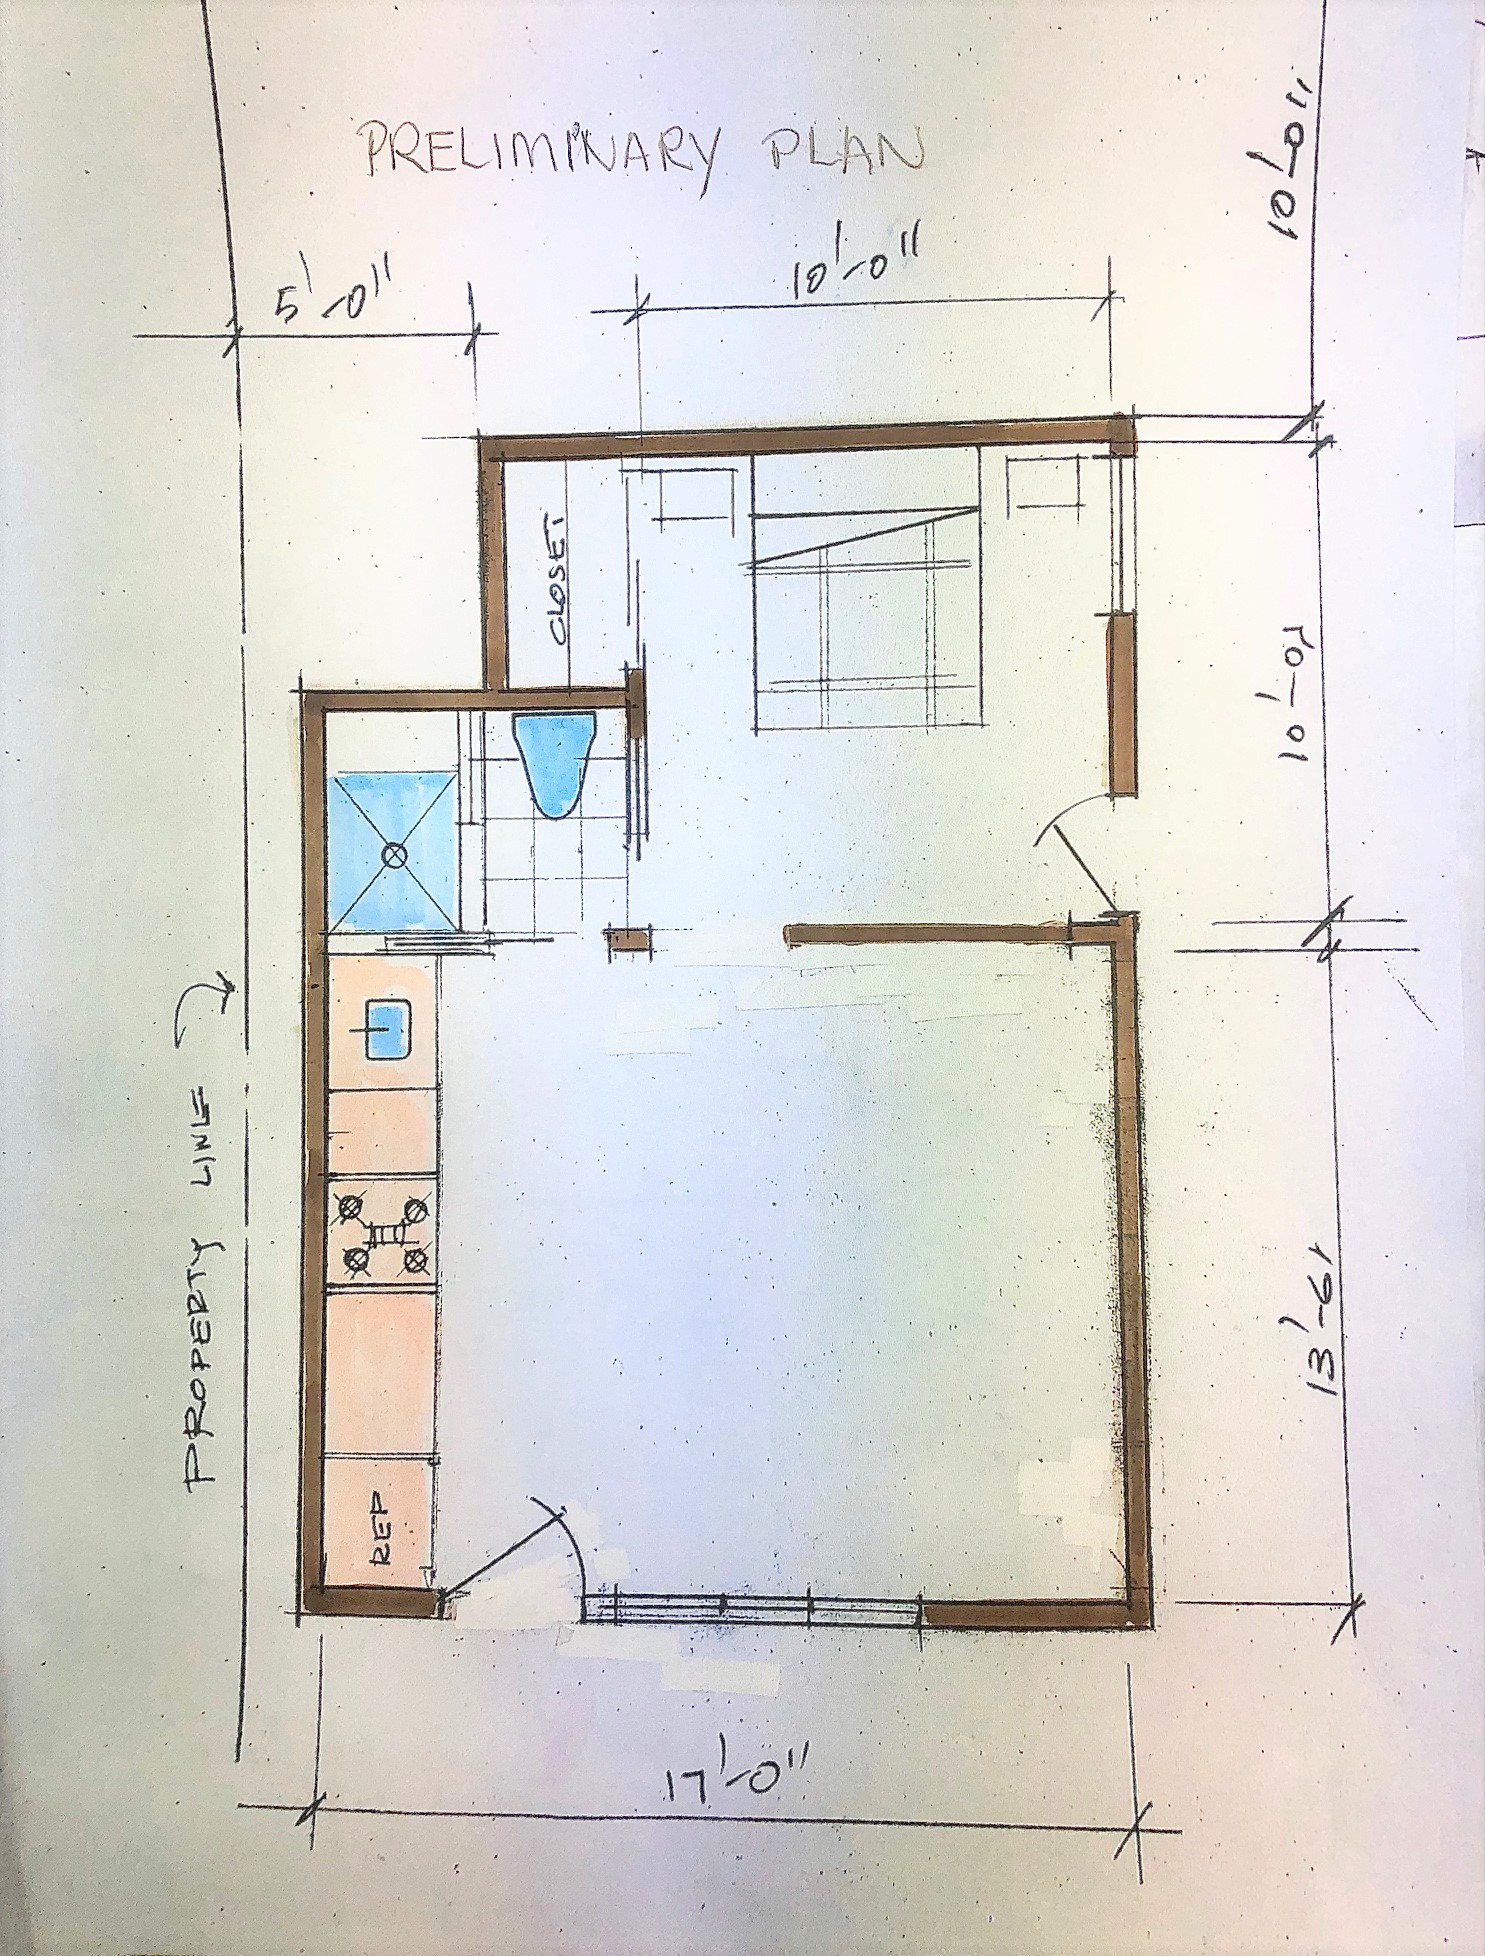
While we worked on getting our financing in place, we simultaneously tackled getting engineered construction plans submitted for review by the city, and ultimately, approved. To have plans made, a design needs to be agreed upon. This is where we ran a little bit into a bump. Initially, we wanted to convert the existing garage into a studio space, but we realized we would enjoy the space more, have a greater return on investment, and increase the value of our property by adding square footage to make it a one bedroom. By adding a little under 100 square feet it would make sense, from a rental point of view, and it would give us a separate office or guest room for visitors. Thus, we extended the space from 398 s/f to just under 500 s/f (to avoid the school tax).
Another hurdle we faced was getting approval from the Department of Water and Power. Electrical lines usually run over or near garages, and the building of an ADU needs to get approved by this department as well before any construction can take place.
-
Building Permit Delays
We luckily began our own permit approval process before the LA Department of Building and Safety shut down in-person services at the start of the pandemic. However, we have experienced and continue to see exaggerated delays on the city’s part in approving drawings for homeowners we are working with. It doesn’t look like the permit services at LADBS will go back to normal until sometime in 2022. On the bright side, in the last year LADBS has provided pre-approved standard ADU plans that are designed and owned by listed design firms and can be purchased directly from the plan owner. The city’s thought is that since plans are “pre-approved”, it will streamline the approval process.
If you’re in the exploratory phase of your ADU and need support with your pre-construction game plan, we’ve been there and we can help! In our Part 2 Blog post we’ll share the Construction process and the final product.
-
The sneak peek
If you’re interested in a sneak peek of the final result, check out our Instagram page @newgenerationimprovements and search #mandmgarageconversion
If you are thinking about converting your garage, let us help you! Contact us to set up a free consultation and we will share with you our experience in building our ADU and all the other ADUS we’ve built over the years!
Looking for a Consultation?