310-744-5933
Casita Jungalow- Garage Conversion, photo 1

Garages and ADUs

Casita Jungalow- Garage Conversion

Country
United States
14 photos

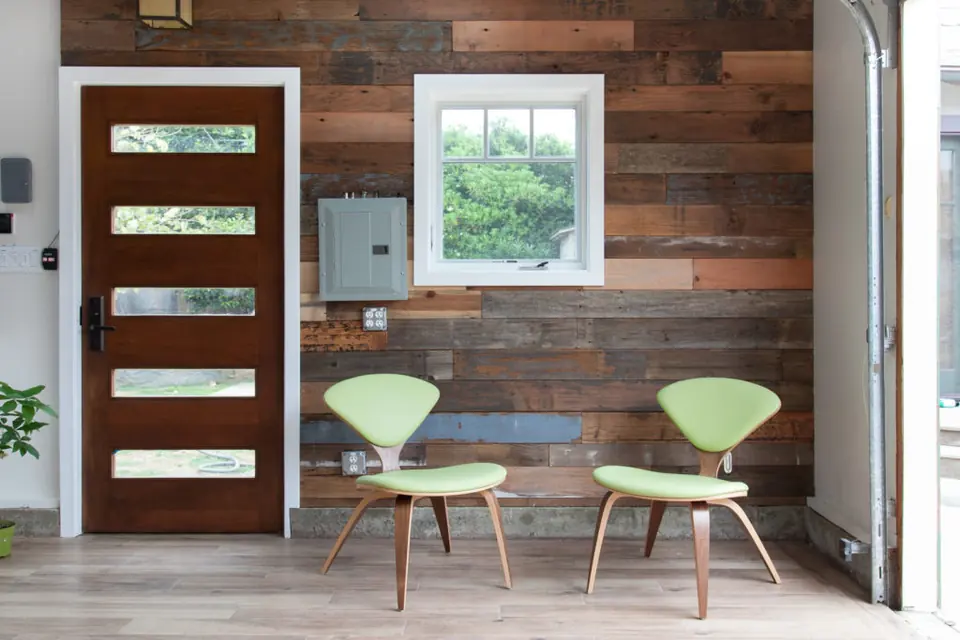
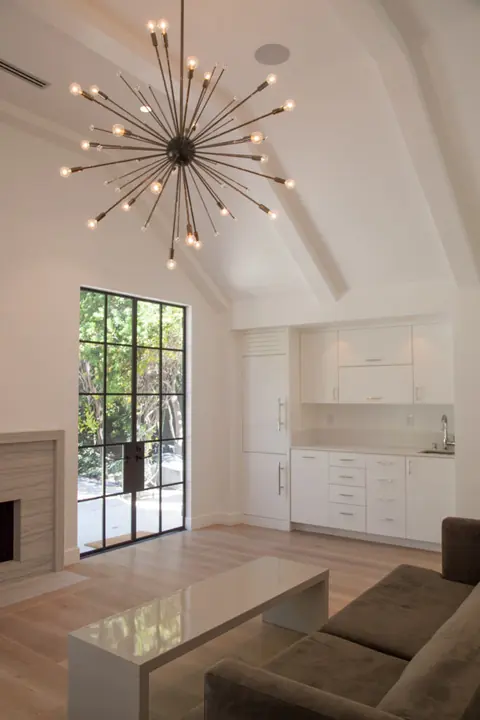
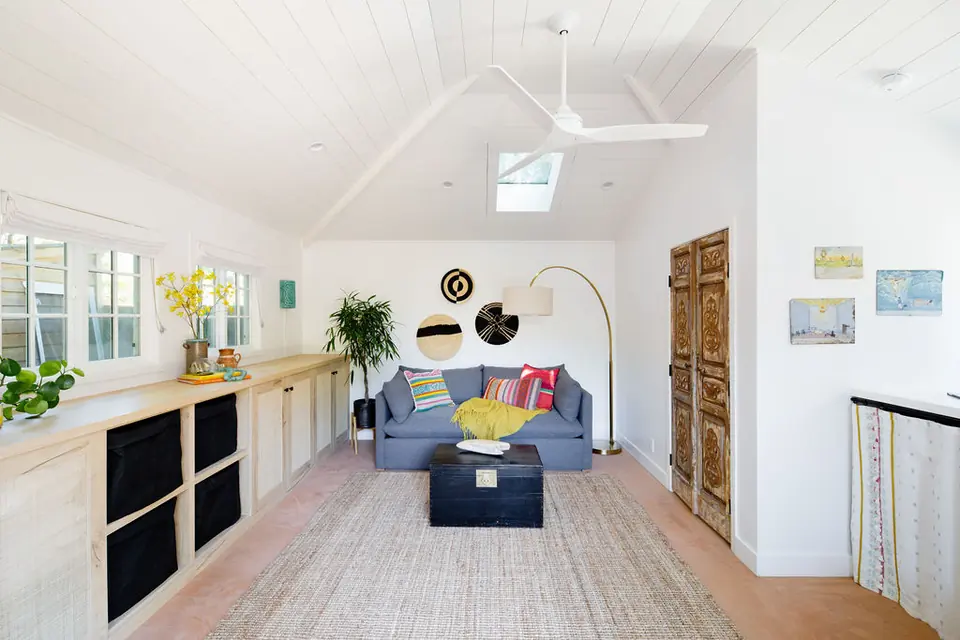
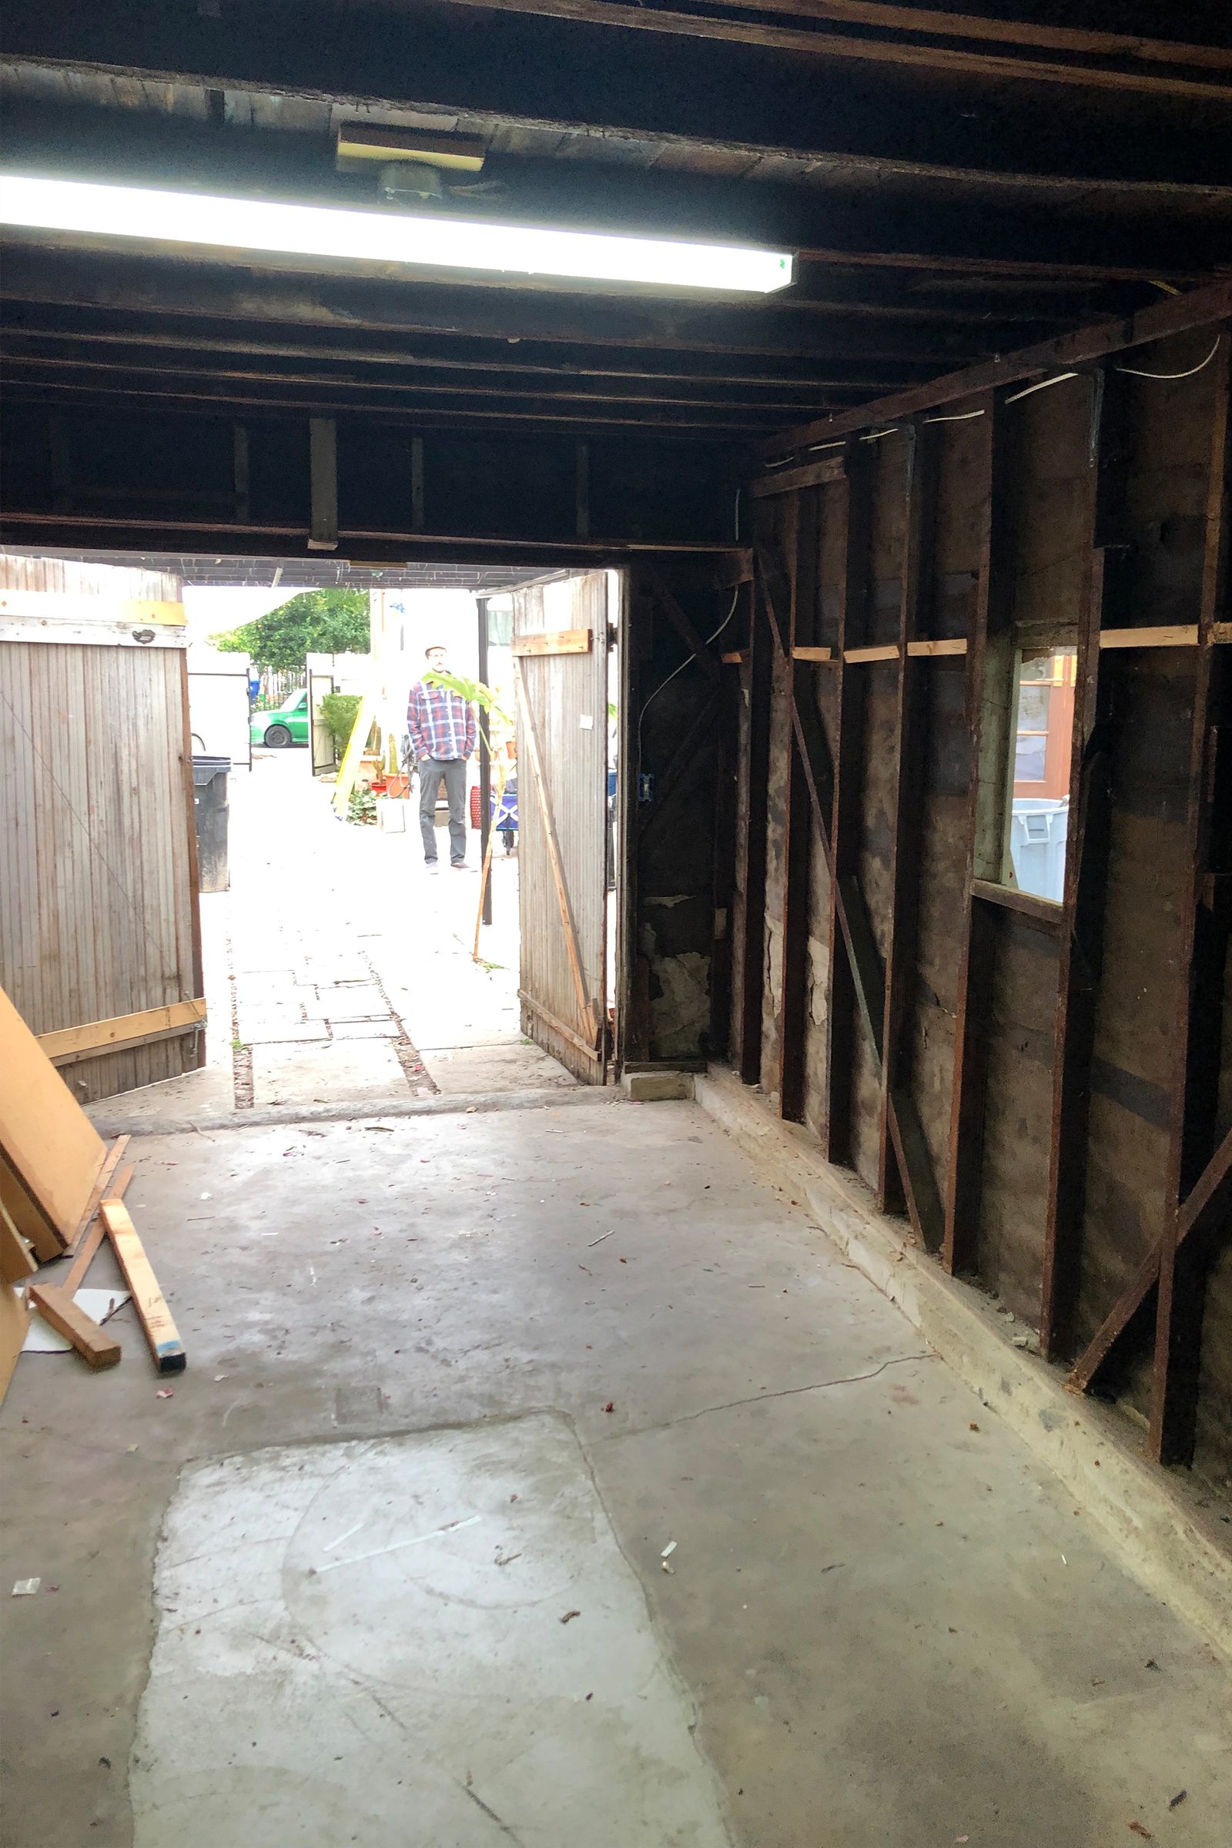
This garage conversion was done so the homeowners could have extra space for entertaining and living in. The design was done by the homeowner, who wanted the new space to feel like she was on vacation permanently. The kitchen counter was custom made with a mix of cement and smooth stucco for an organic feel. Pretty blue tile made by the homeowner warms up the space and the trifold window adds plenty of natural light into the room. The trifold window makes it easy to connect to the patio outside and pass out drinks and food to guests. The washer and dryer are cleverly hidden behind plantation doors.

Casita Jungalow- Garage Conversion

All Photos

Looking for a Consultation?

Call or Email Us

Too Busy to Call? Let Us Call!

Have questions? Need an estimate? Fill out the form, and we will get back to you very soon.

Do you know the difference between a good or bad contractor? Check out our Tips on How to Hire A Contractor.

Accessibility

These settings change how this site displays for you. They are saved on this device and apply to every page.

Text size
Contrast
Typeface
Links
Motion

We work to meet WCAG 2.2 Level AA. Read our accessibility statement.

Something not working for you? Call 310-744-5933 or email us.