
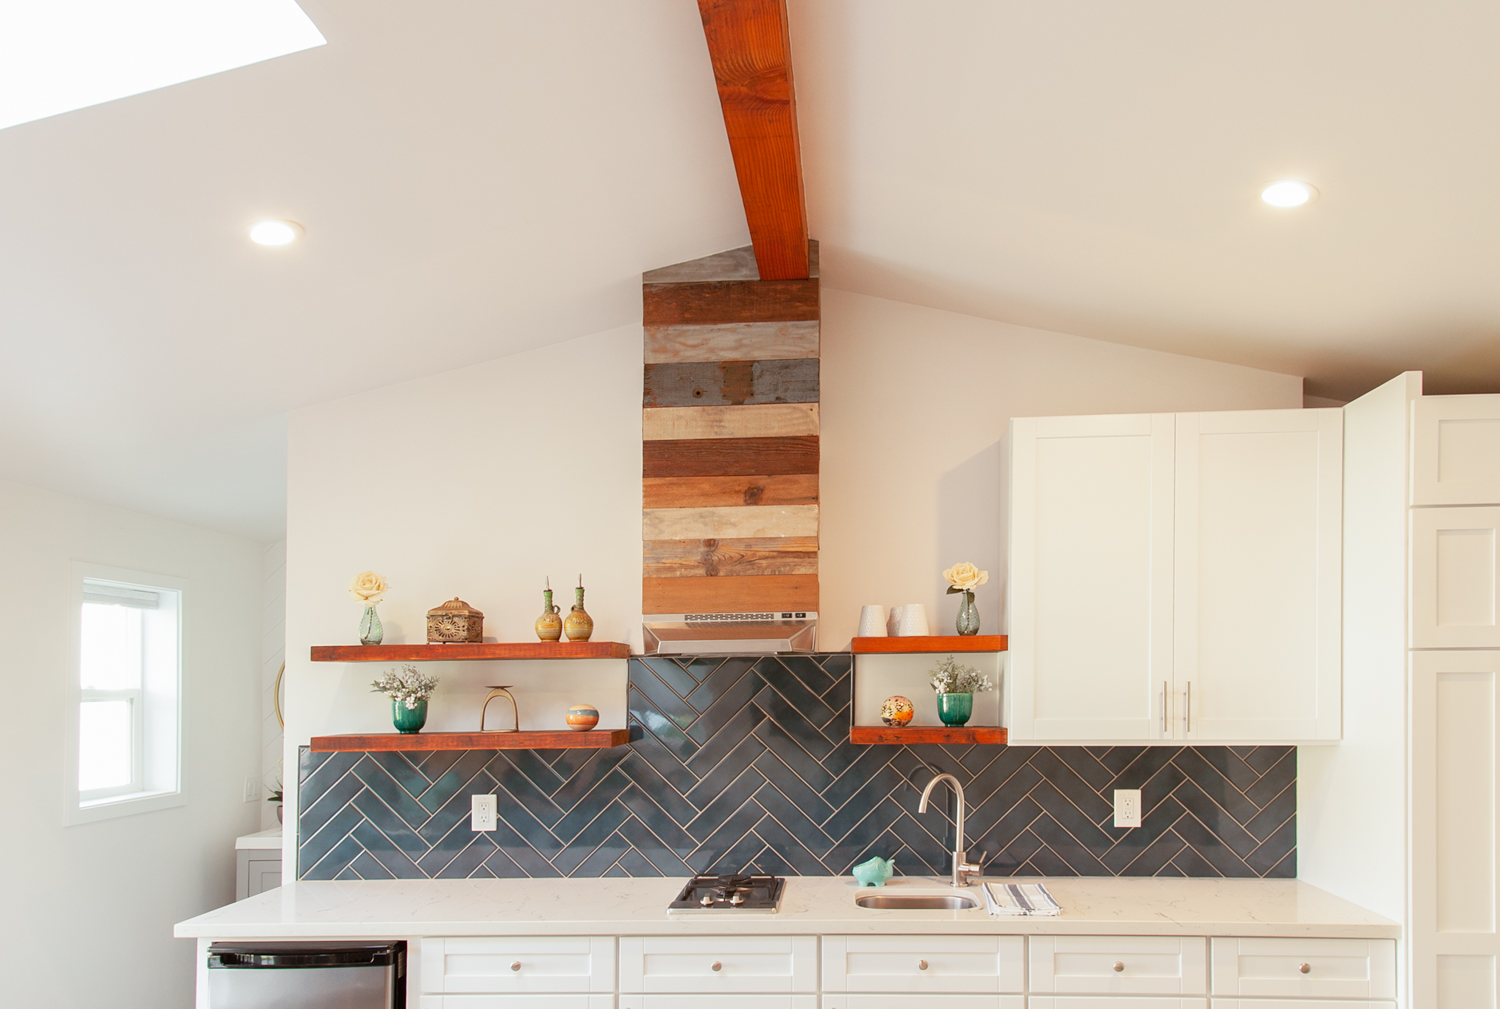
A garage conversion with office space for parents who work part time at home. The main space contains the home office and a comfortable sitting area with a skylight and French doors to let in ample light. The washer and dryer were placed at the far right corner of the kitchenette. A sliding door was placed in the bathroom with the vanity separate from the toilet and shower.
Luxury vinyl wood flooring was placed in the main area. Subway tile was installed in the shower walls and a black and white pattern tile on the floor. Wood shelves were added in the kitchenette for a nice clean look and reclaimed wood in different colors above the hood adds a nice decorative touch and provides a focal point to the room.
Garages and ADUs
Related Projects
Looking for a Consultation?